 KATZCONSULTORES
ARQ · BIM
ES / EN
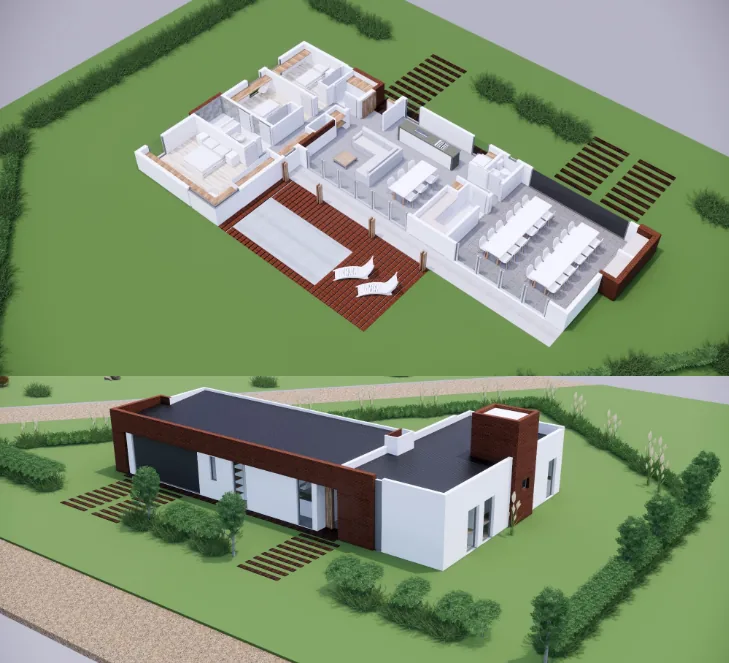
Preliminary design of a single-family house developed in 3D, so the client can review and adjust the project before moving on to documentation.
◇ More photos coming soon.
Seeing the house in three dimensions from the preliminary design makes client decisions easier and reduces changes in later stages, when they cost more.
Book a technical meeting and let's talk it through.
BOOK A MEETING →